-
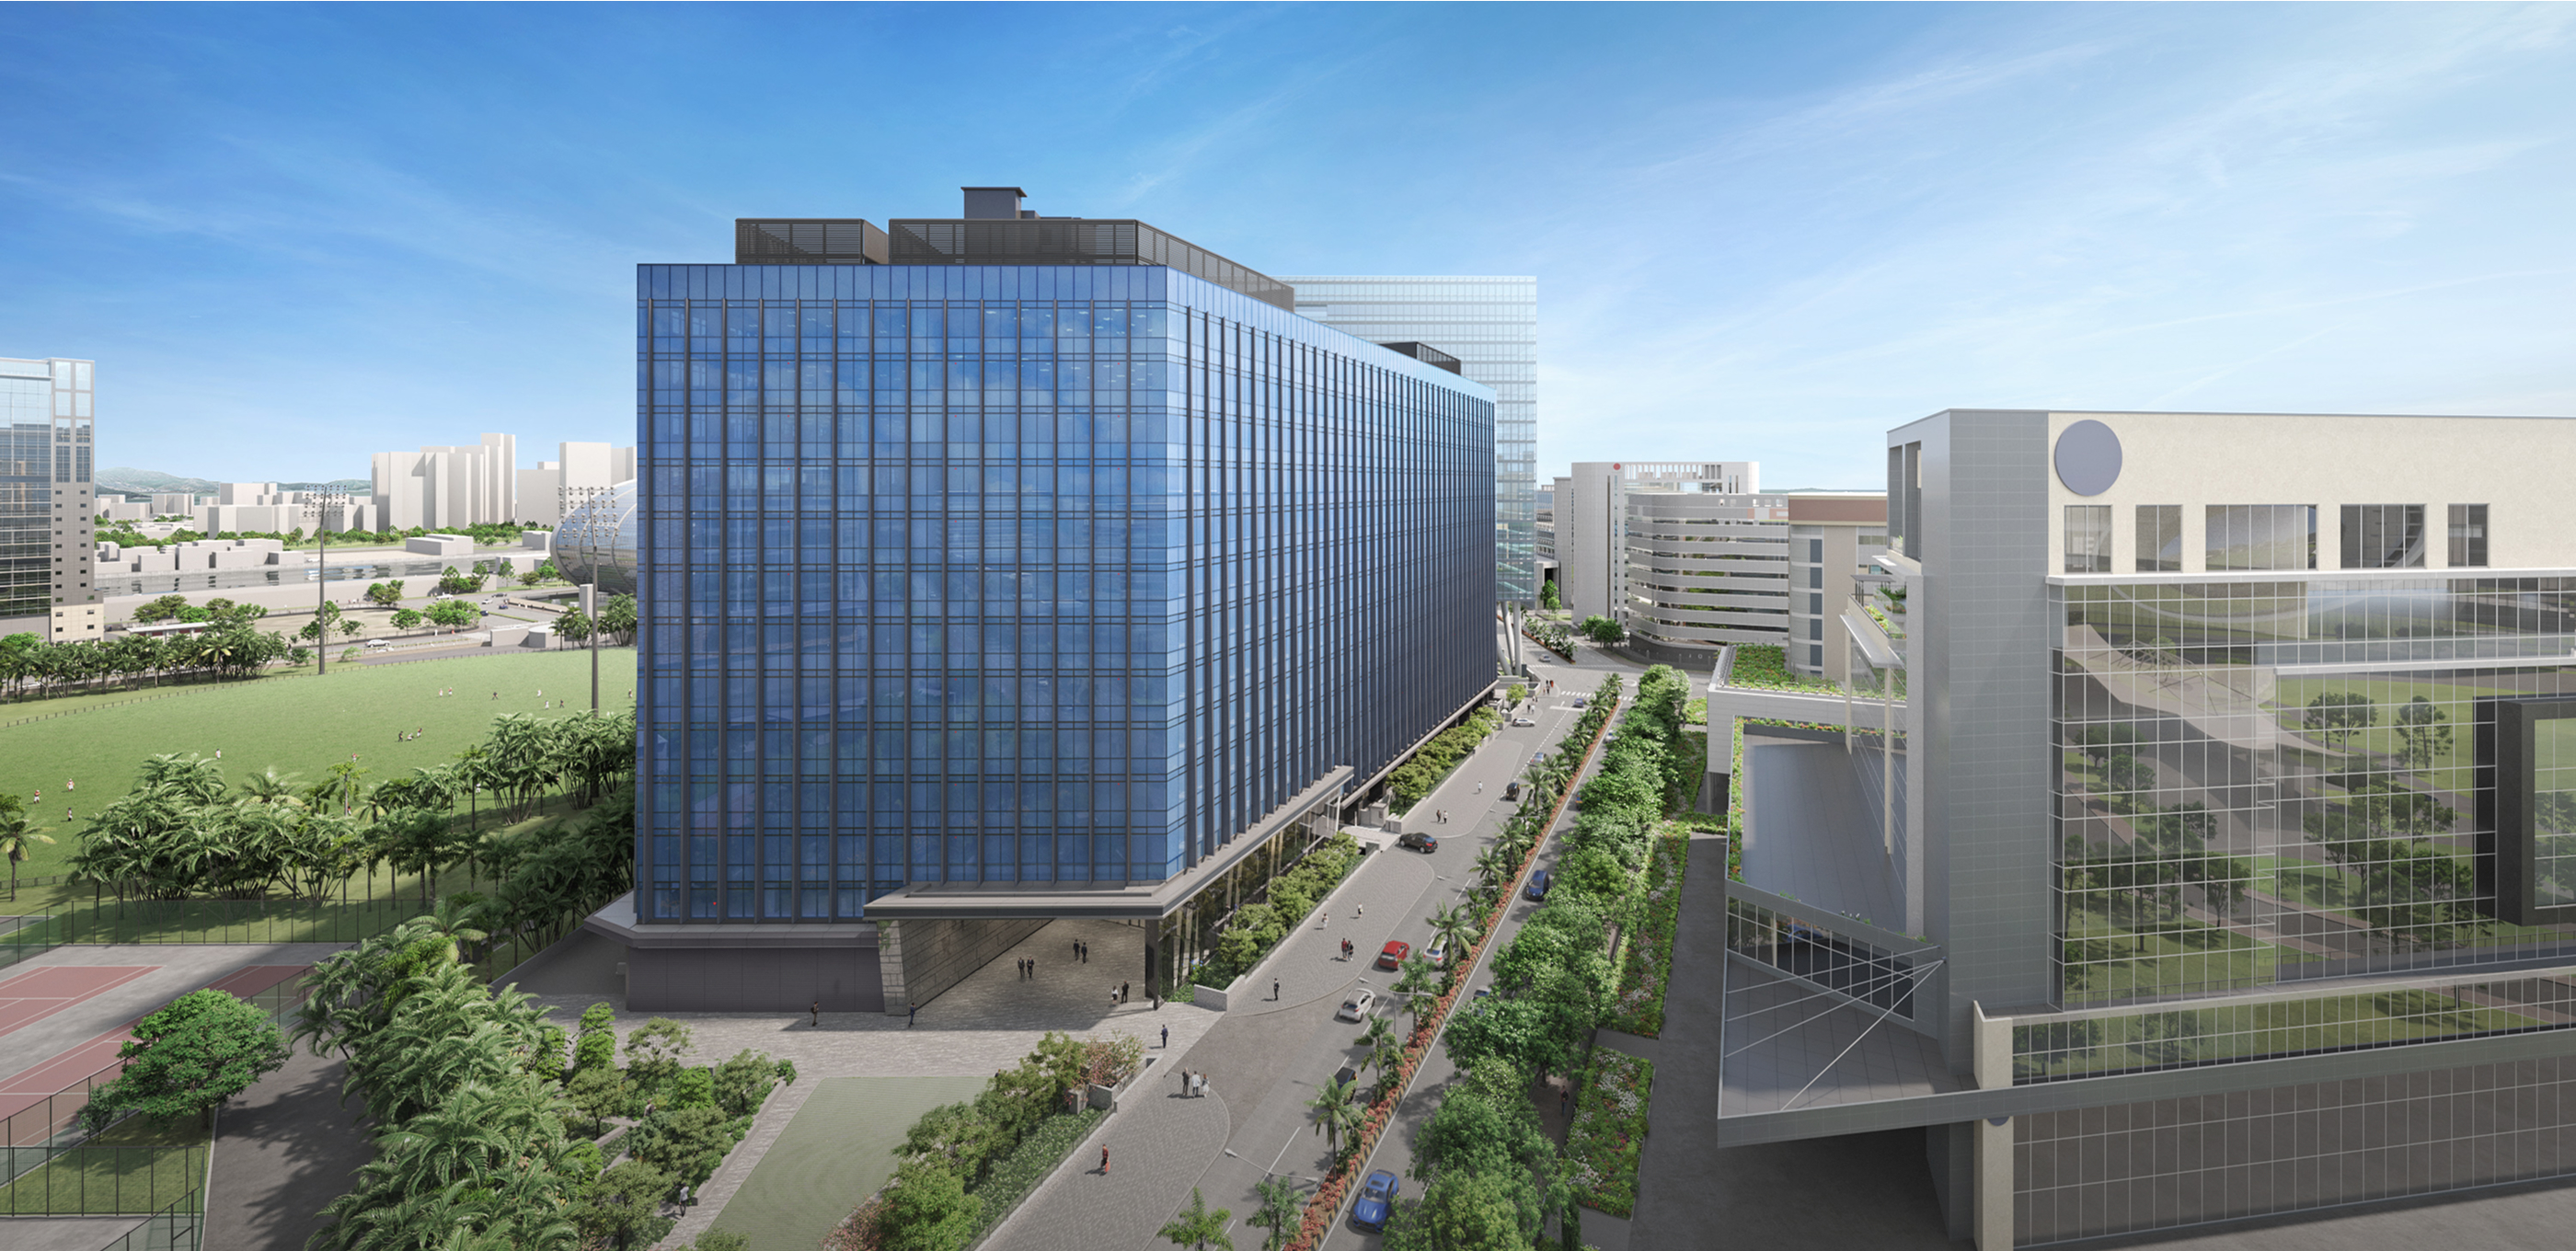
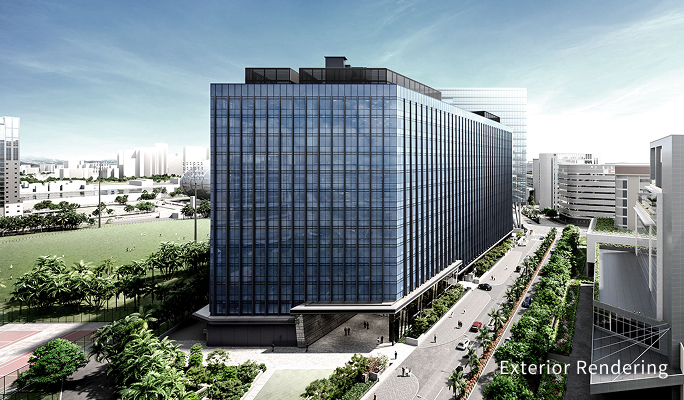
Exterior Rendering
-
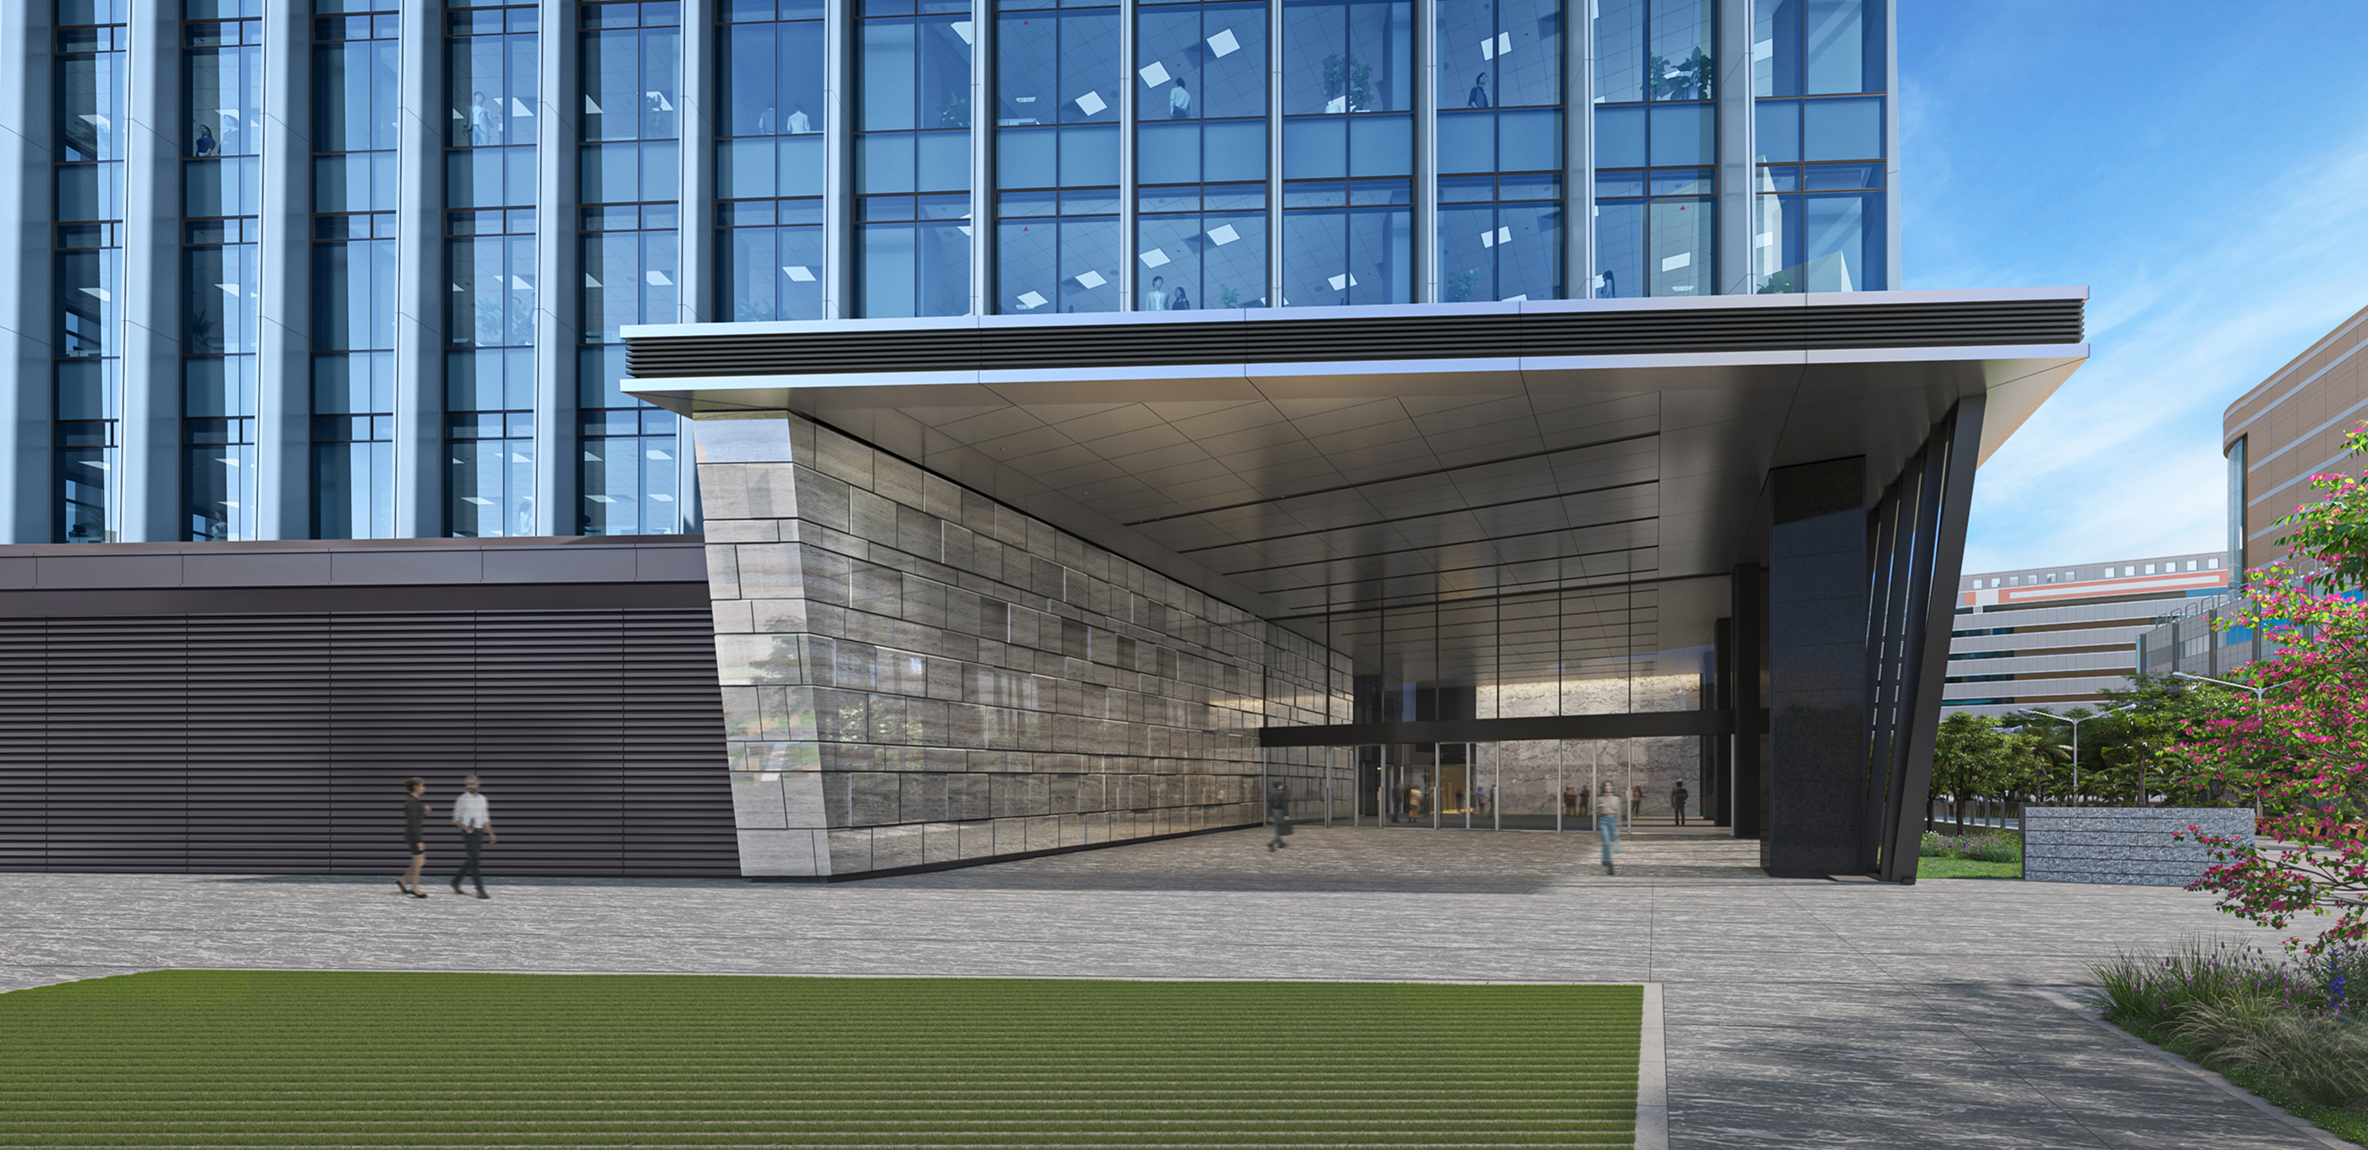
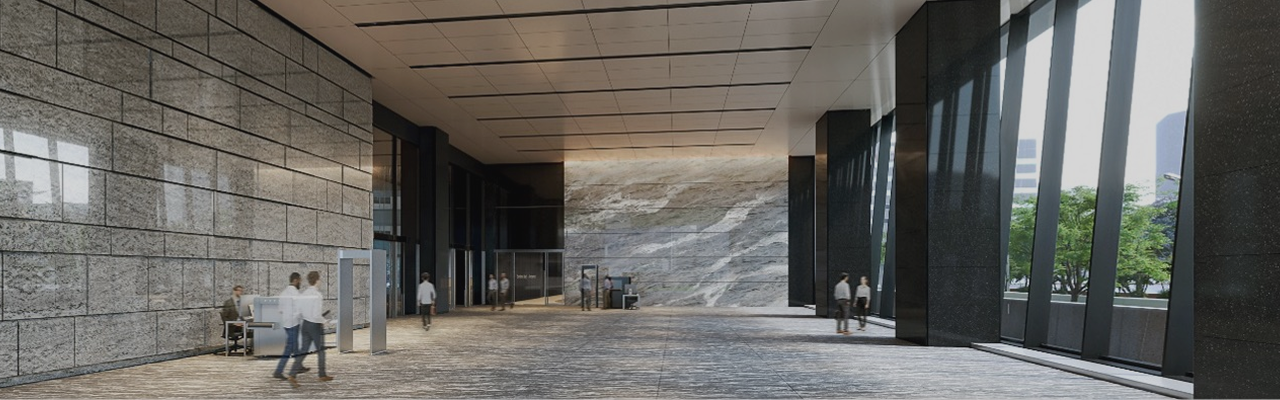
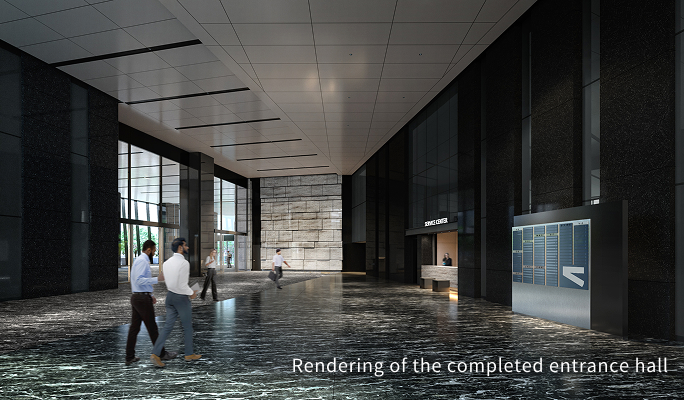
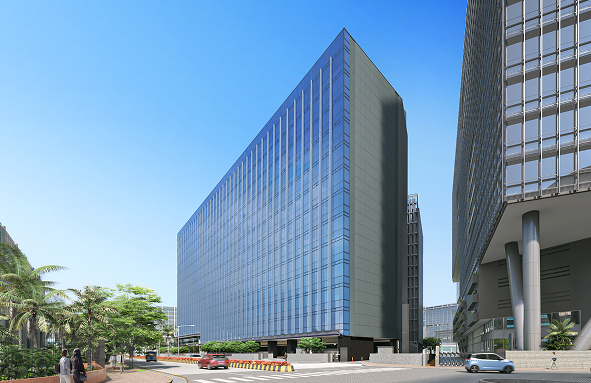
Rendering of the completed entrance
-
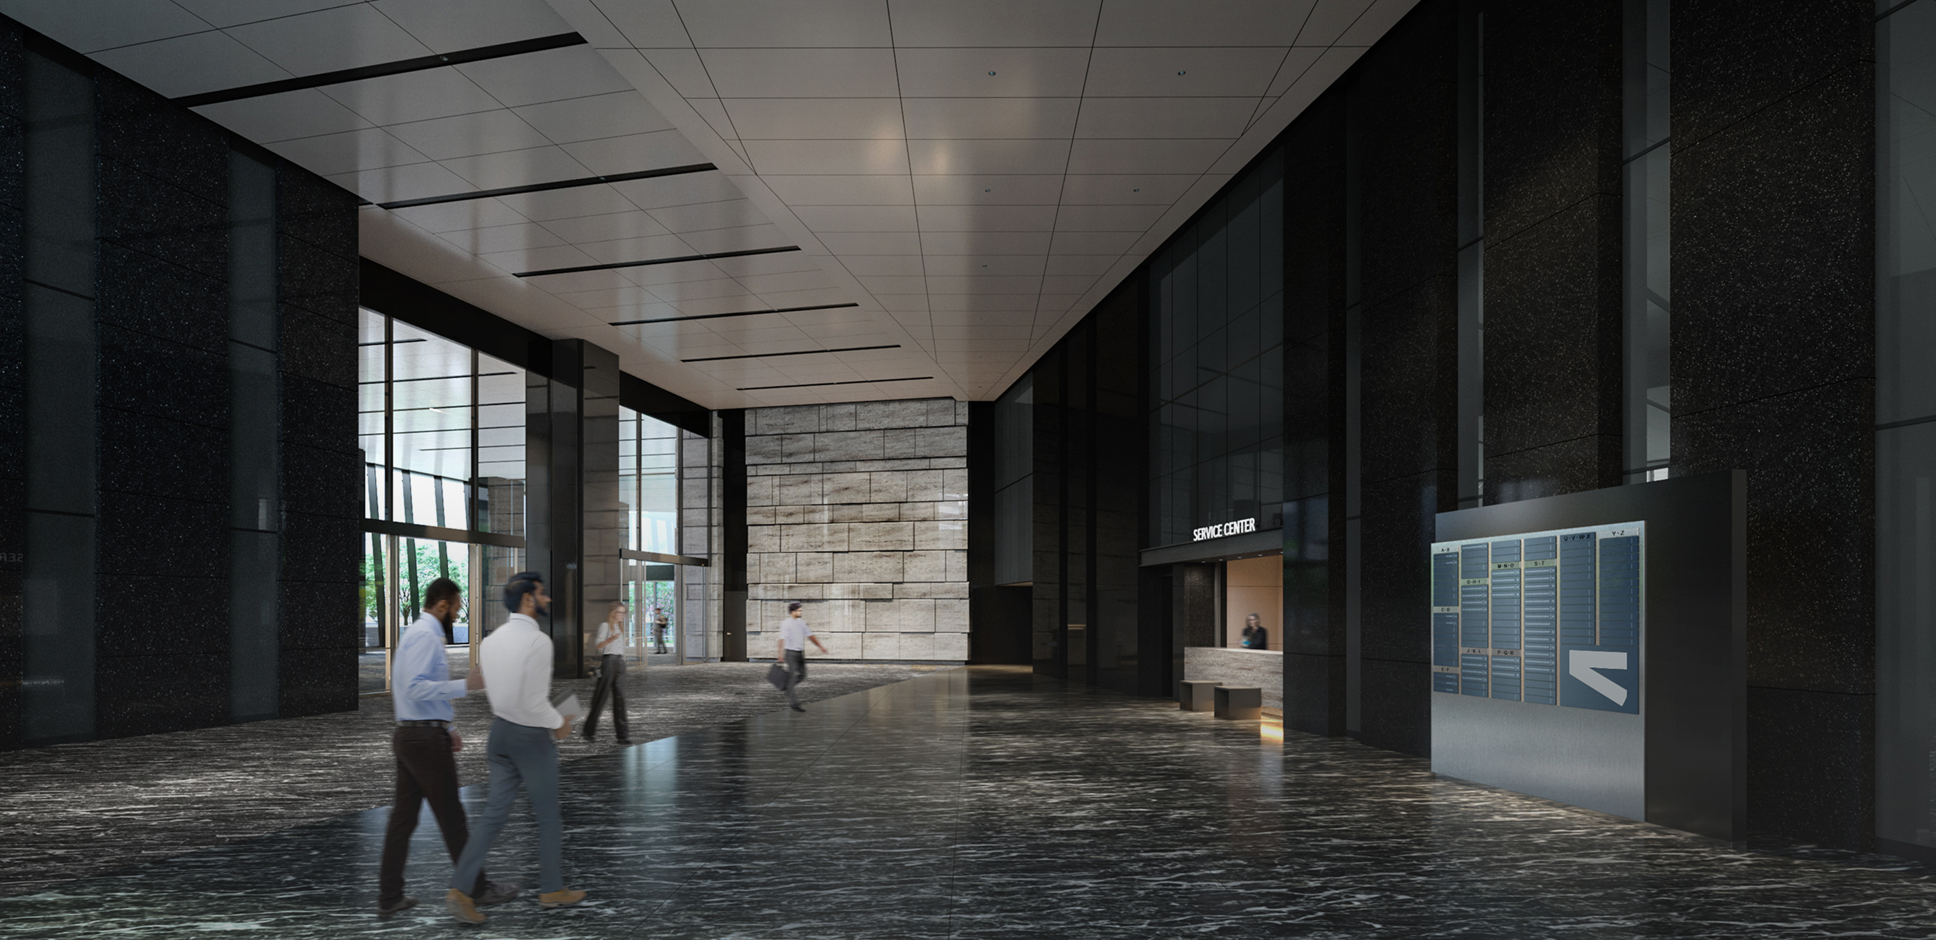
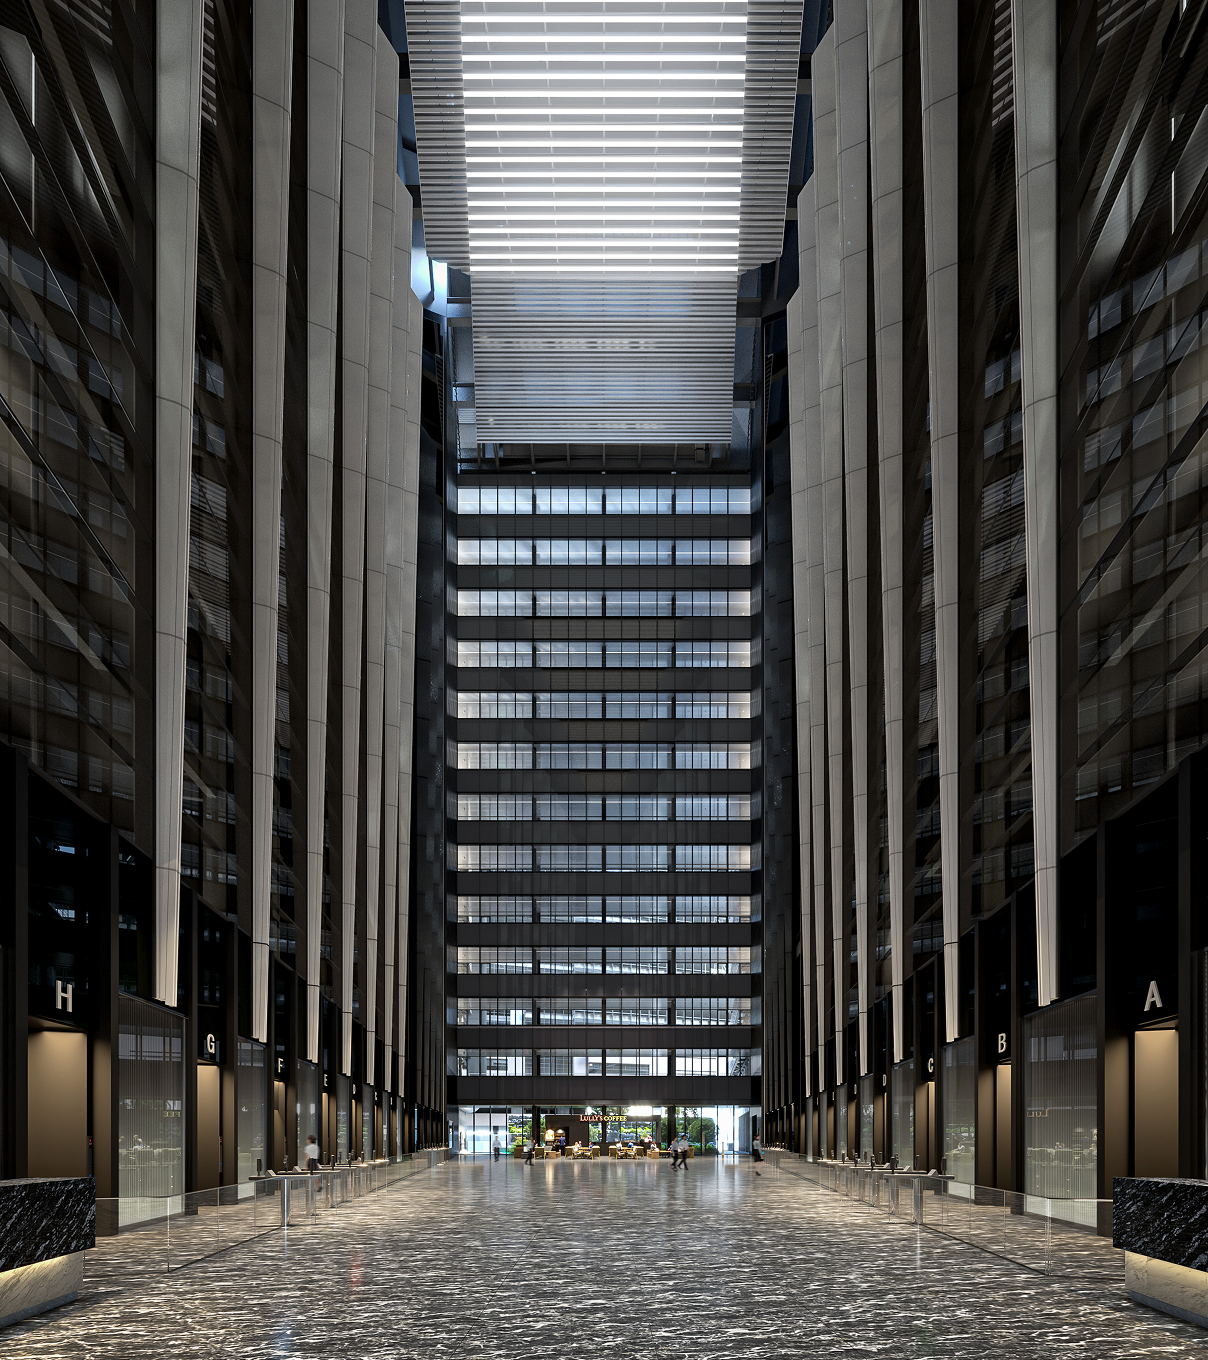
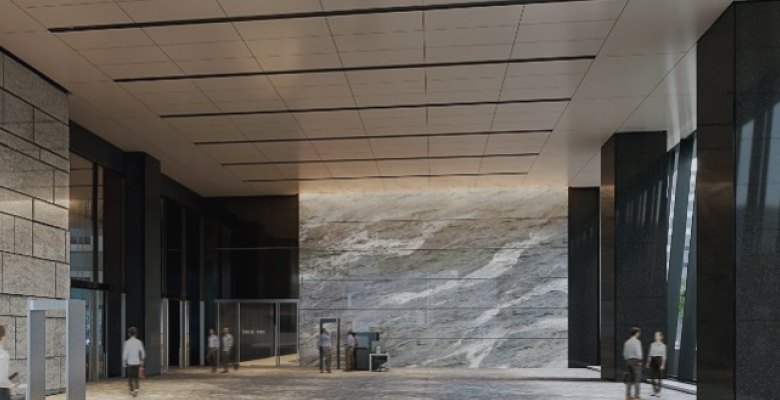
Rendering of the completed entrance hall
-
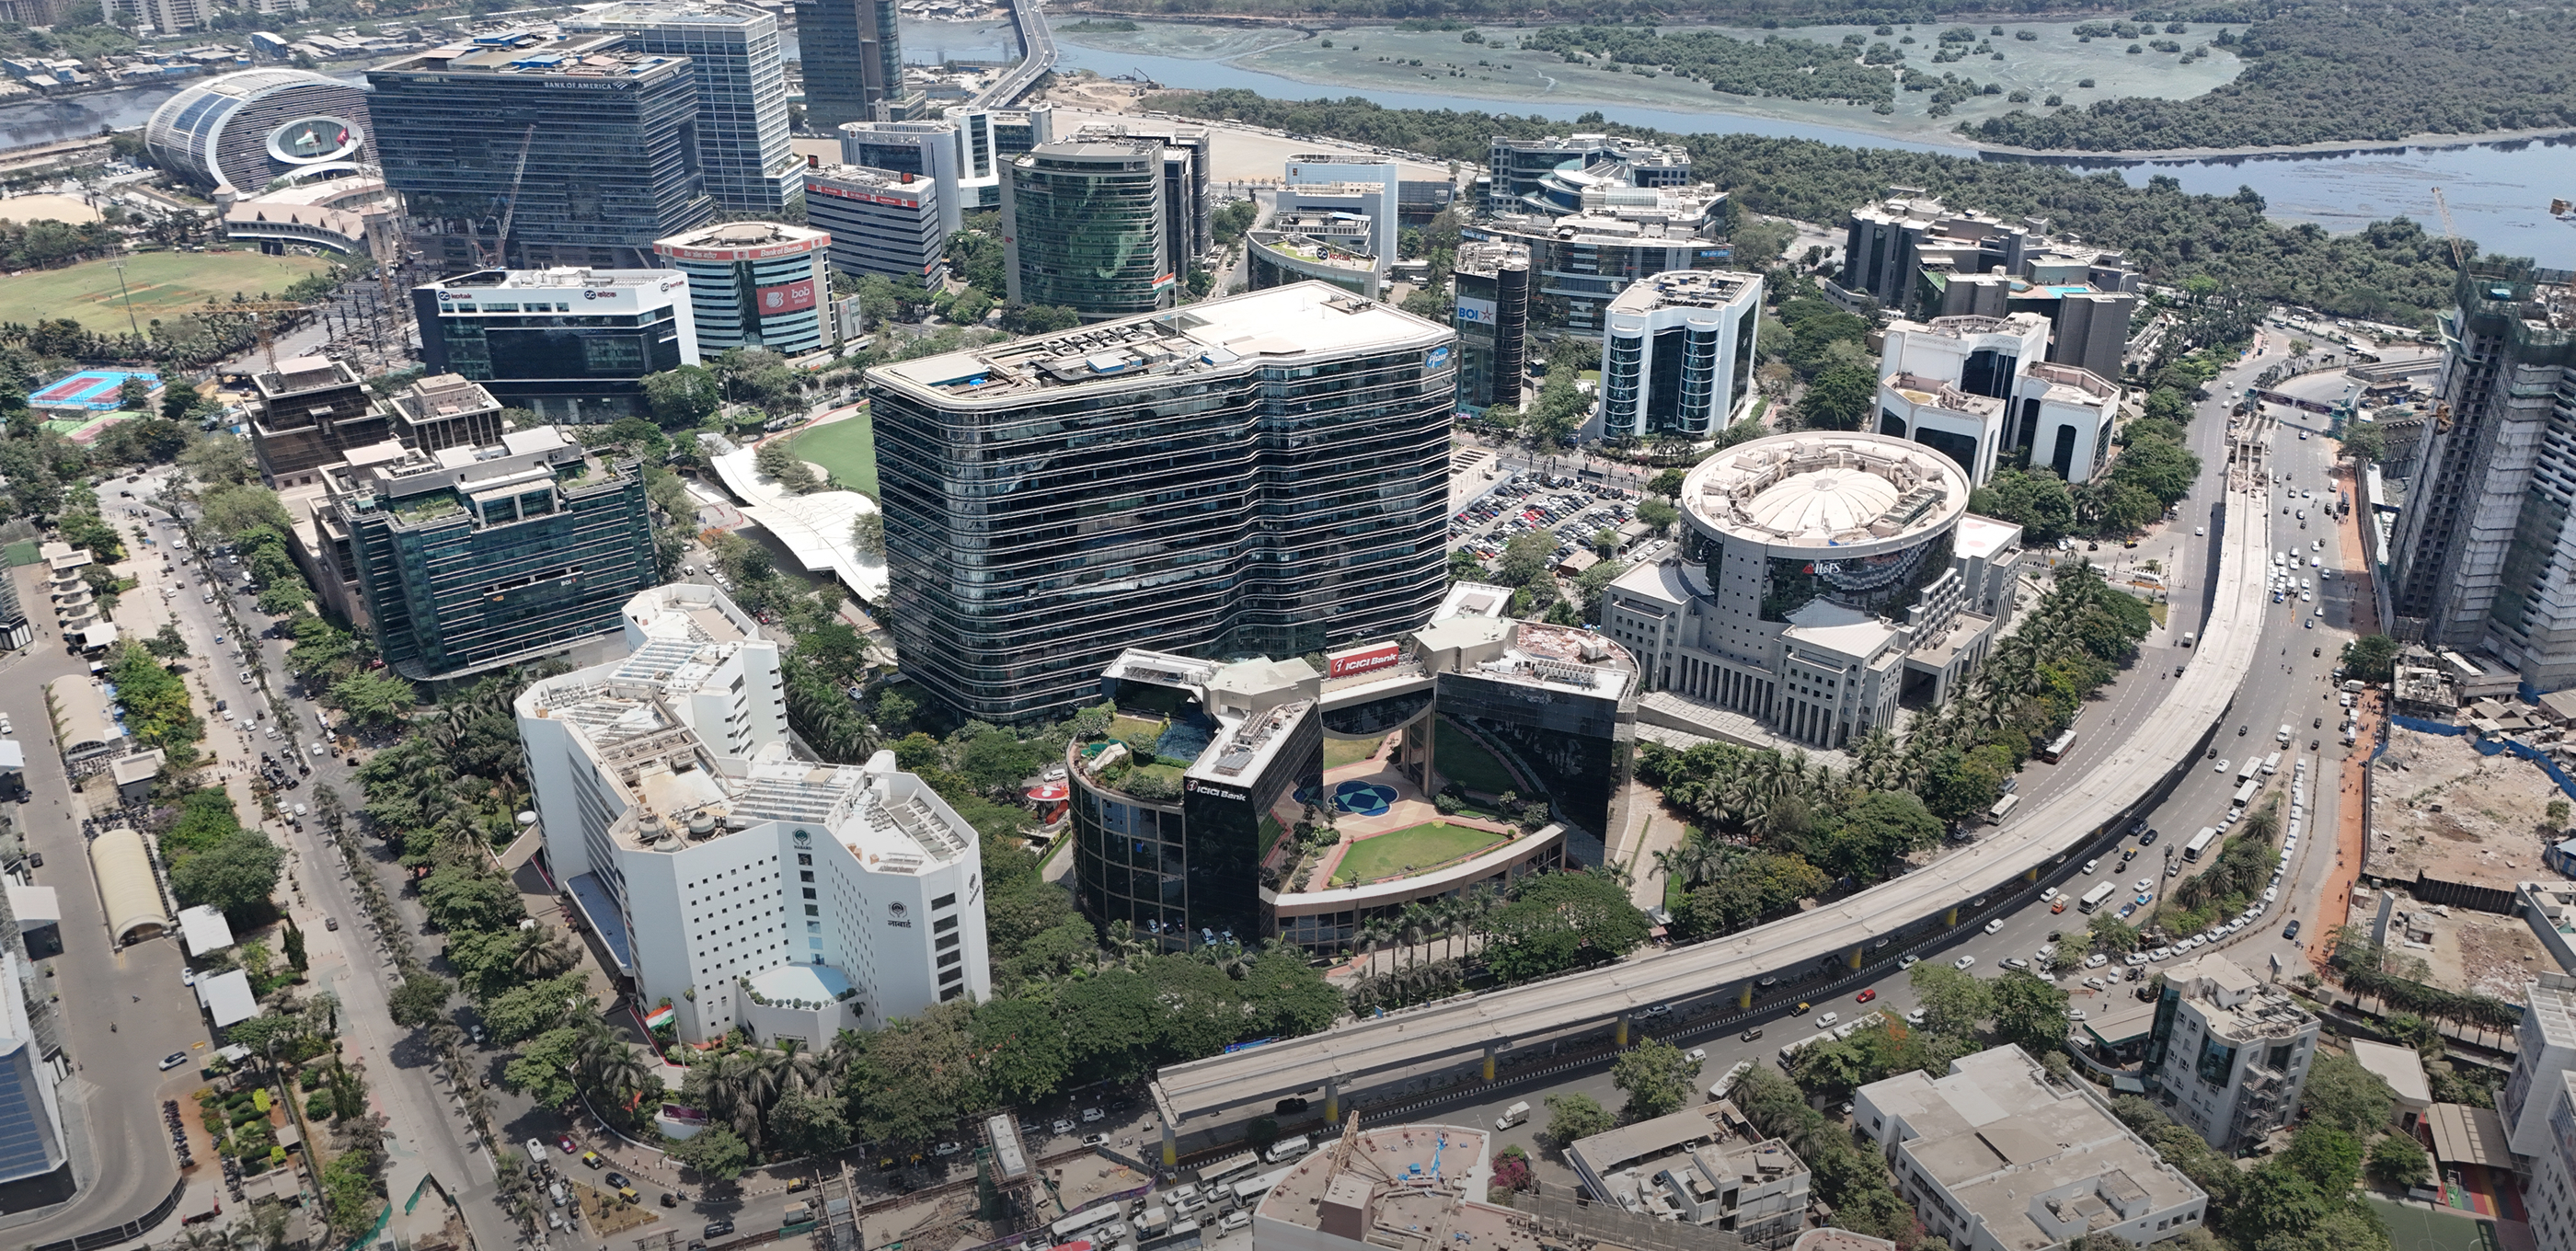
BKC


Exterior Rendering
In Mumbai, India BKC1STPROJECT
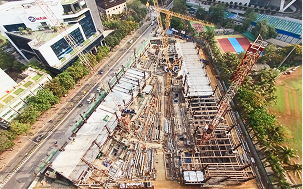 Construction Progress Archive
View the journey of the BKC 1st Project
from groundbreaking to the present through images.
DESIGN
Japan Quality Office
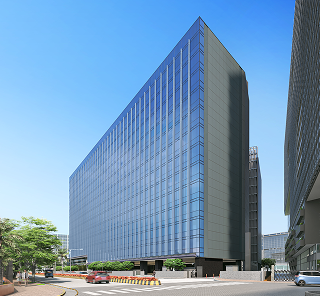
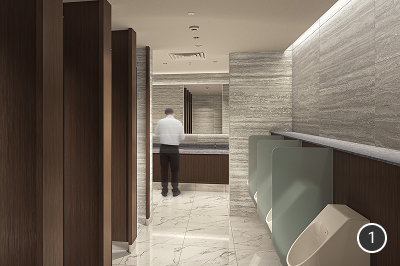
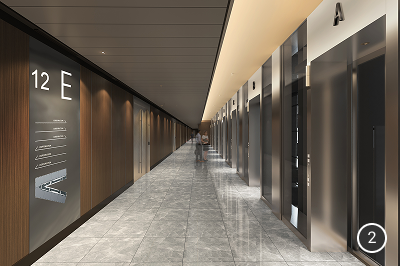
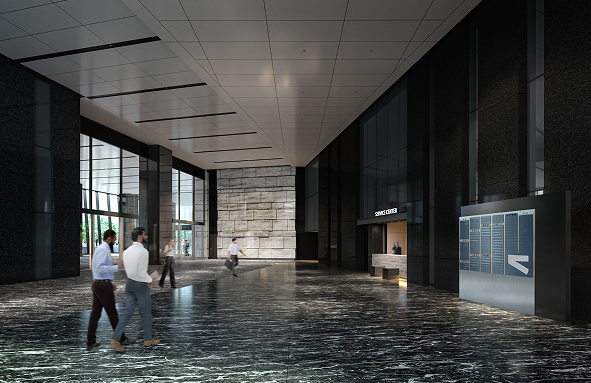
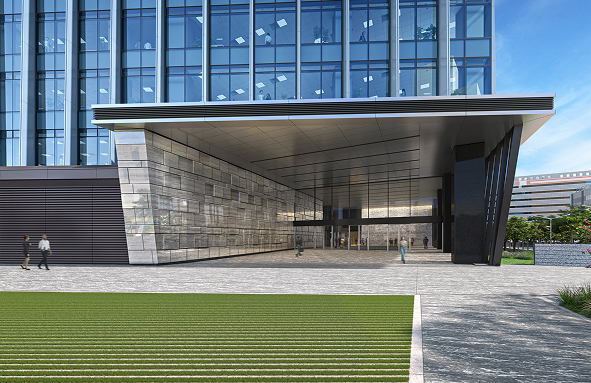
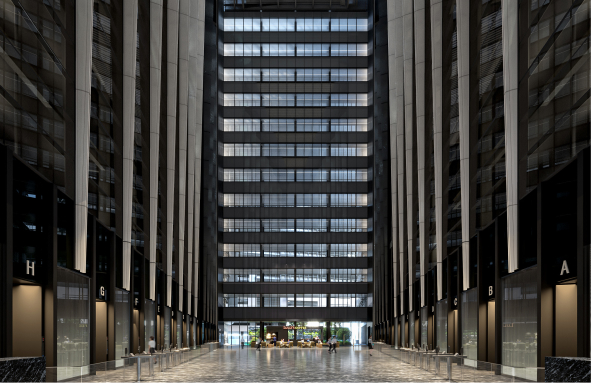
Our Group will fully leverage the office building expertise cultivated in Tokyo to deliver a “Japan Quality Office” in BKC, featuring a grand façade design, a spacious entrance hall with high ceilings, and more.


❶Exterior ❷Entrance hall
❸Entrance Exterior ❹Atrium Renderings of each area
*Each rendering shown herein is based on drawings prepared at the planning stage, with people and other elements added, and may differ slightly from the actual completed building. Certain details of the building form, equipment, and other elements have been omitted.
PLANNING
Office Building that Brings Together
our Group’s Collective Expertise.
01
ENTRANCE HALL
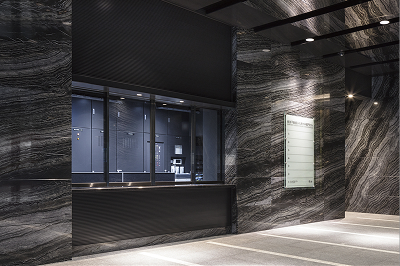
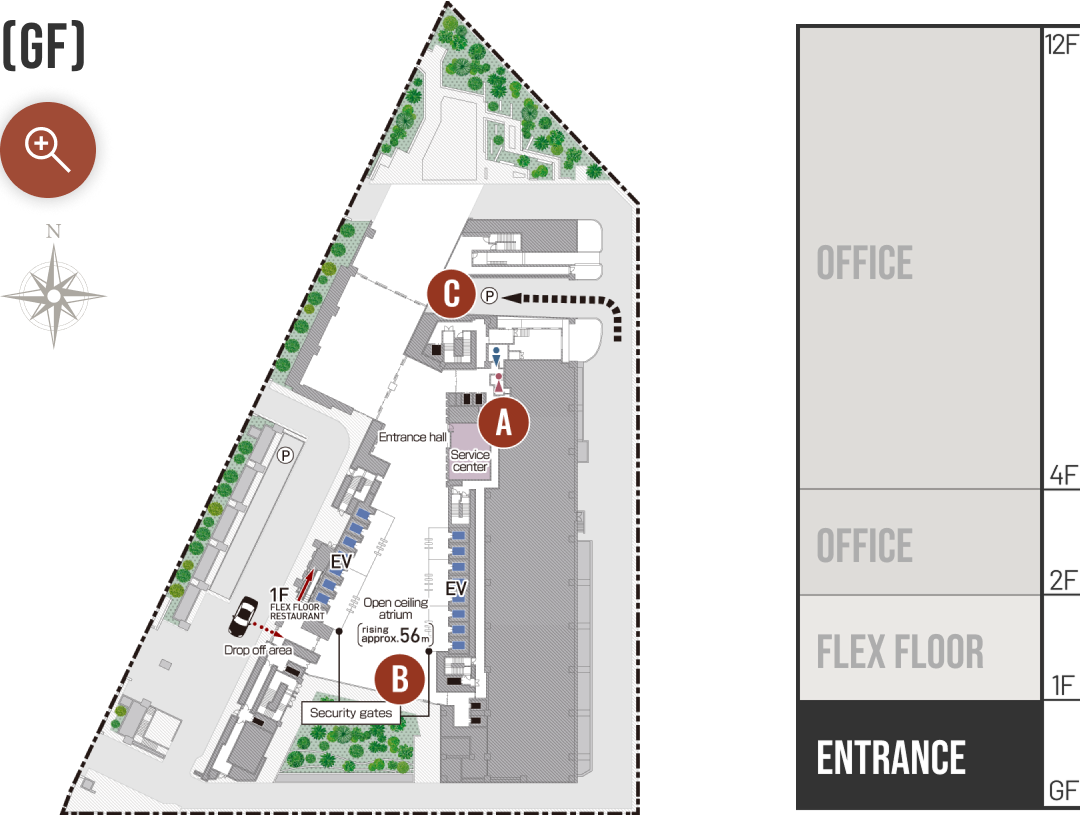
A 24-Hour Staffed Service Center
A service center is located adjacent to the entrance hall, enabling prompt and hospitable support.
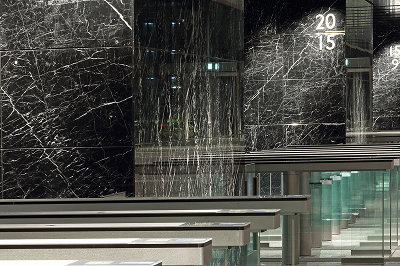
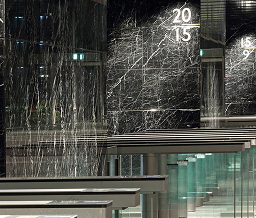
B Security
We provide a secure business environment where tenants can work with peace of mind, with measures such as baggage inspection, metal detection, security gates, and security personnel.
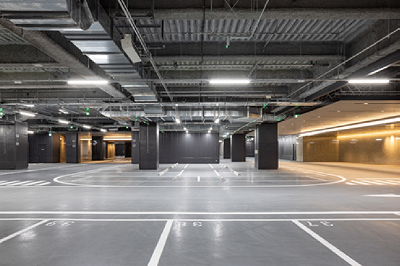
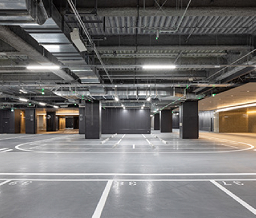
C Flat Parking for Approx.
1,000 Vehicles [B1–B6]
Approximately 1,000 parking spaces are provided. By using all flat parking rather than mechanical parking systems, the risk of mechanical failure and entry/exit waiting times are reduced.
02
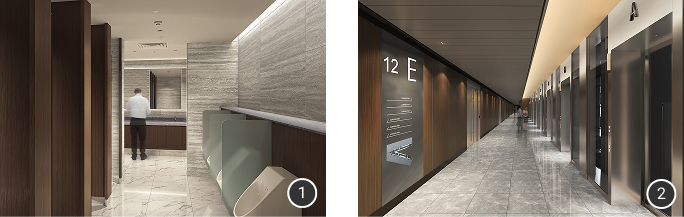
OFFICE[warm shell]
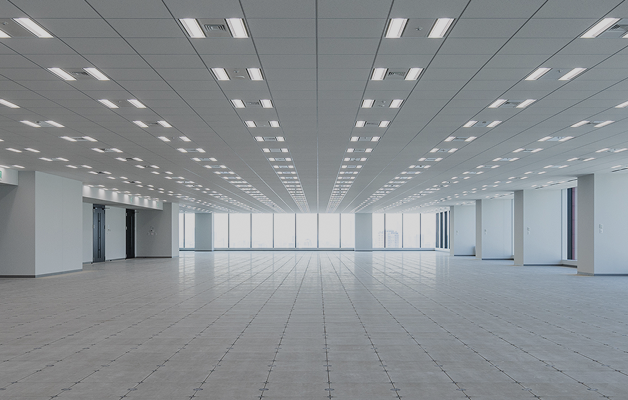
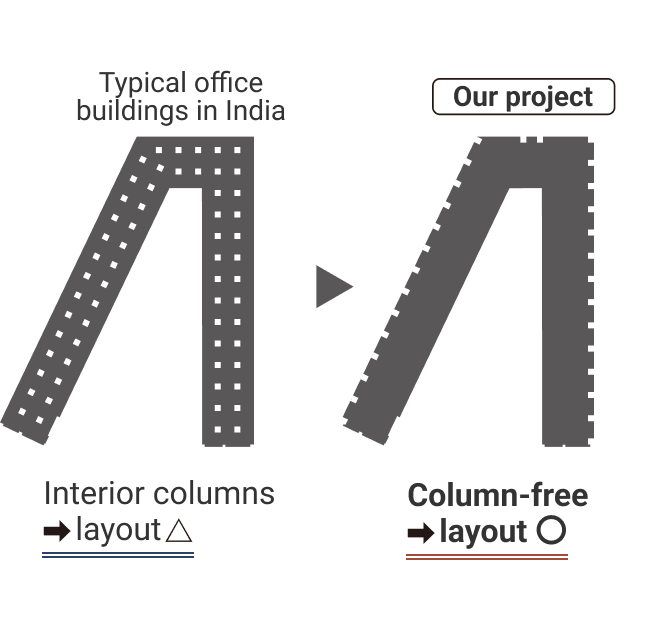
High Space-Saving Efficiency with Column-Free Floors and Over 18 m Depth
The steel-frame structure enables column-free floors, allowing efficient layouts without creating dead space.
03
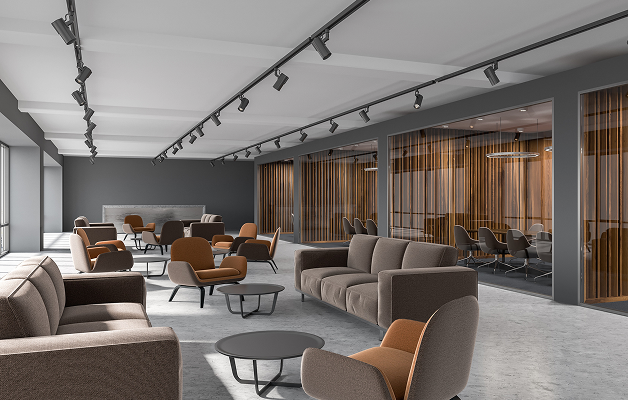
OFFICE[bare shell]
Flexible Zoning Design According to Scale and Use
A single floor can be divided for multiple uses. Zoning can be designed flexibly according to company size and intended use.
Choose the Optimal Space Size
Units are available from approx. 5,300 sqft and can be selected to suit your headcount and work style.
04
FLEX FLOOR
As a First Step Toward Business Expansion into India
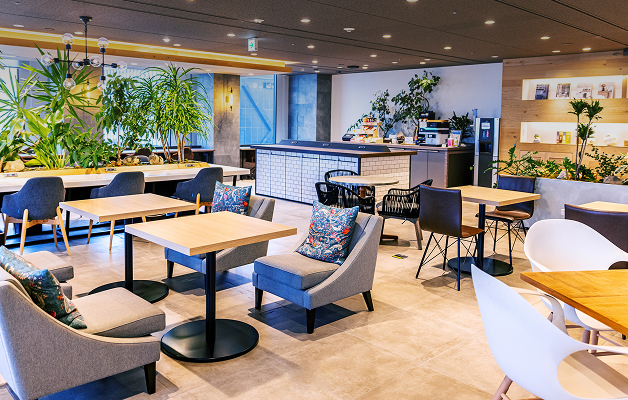
For companies planning to expand their business into India, we offer the “FLEX FLOOR” as an initial foothold for market entry. With office plans designed to support your expansion—including access to restaurants serving Japanese cuisine—this project helps make your move into India smoother and more confident.
Set Up an Office with Ease
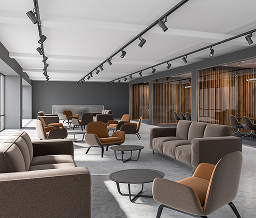
Available from just one seat, flex floor can be used as a work and information-gathering base from the preliminary research stage before establishing a local entity.
COMPANY REGISTRATION AVAILABLE
JAPAN QUALITY Office
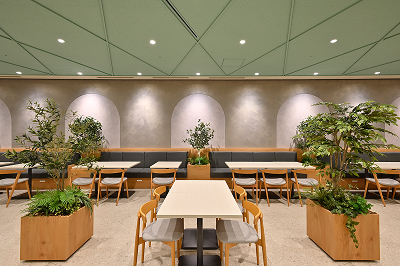
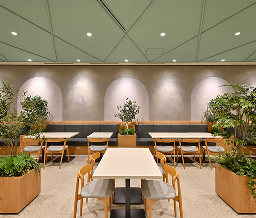
Managed and operated by a local subsidiary of our group, flex floor offers a reliable management system for your peace of mind. Reception services are also available in Japanese. With amenities such as restaurants serving Japanese cuisine, flex floor supports a secure and comfortable business expansion into India.
Building a Global Community
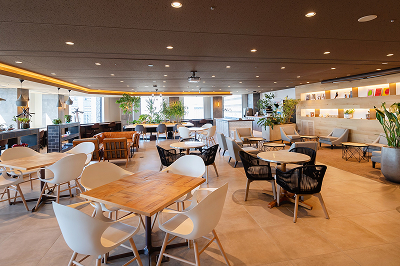
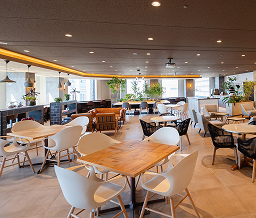
We provide opportunities for information exchange and business matching with local companies, including Japanese companies. You can first establish a base in India, then expand your office as your business grows—supporting a flexible path for business development.
Flexible Options to Support
Your Company’s Growth
We offer a wide range of plans tailored to your team size, business type, and growth stage.
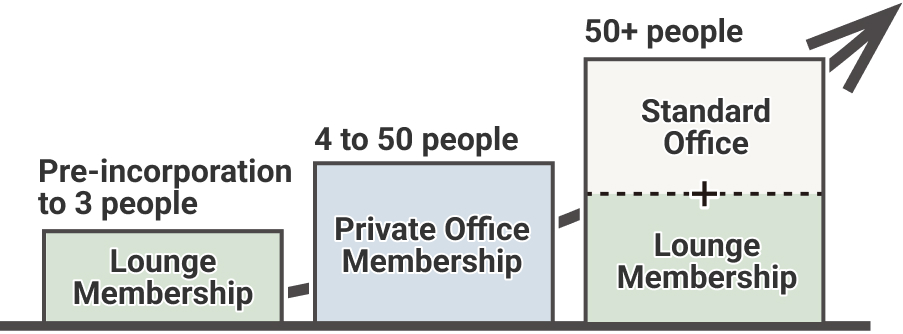
* The areas, dimensions, and other figures shown are based on design plans from the planning stage and may differ upon completion.
* The floor plan shown are illustrations based on drawings from the planning stage, and colors, shapes, and other details may differ from the actual specifications.
* Each rendering shown herein is based on drawings prepared at the planning stage, with people and other elements added, and may differ slightly from the actual completed building. Certain details of the building form, equipment, and other elements have been omitted.
FLEX FLOOR
Supporting Japanese Companies’
Business in India
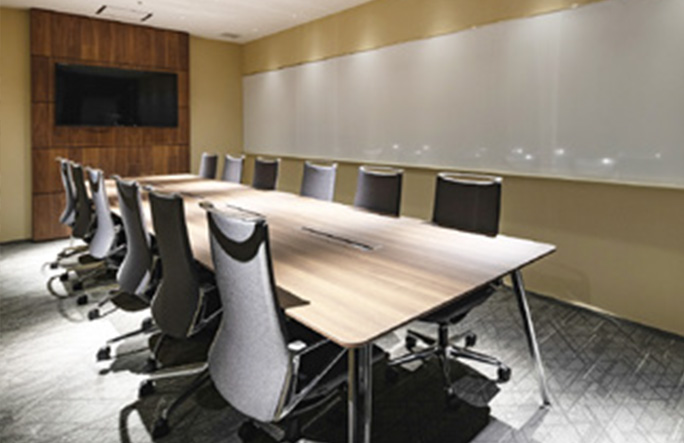
ROOM
Private Office Membership
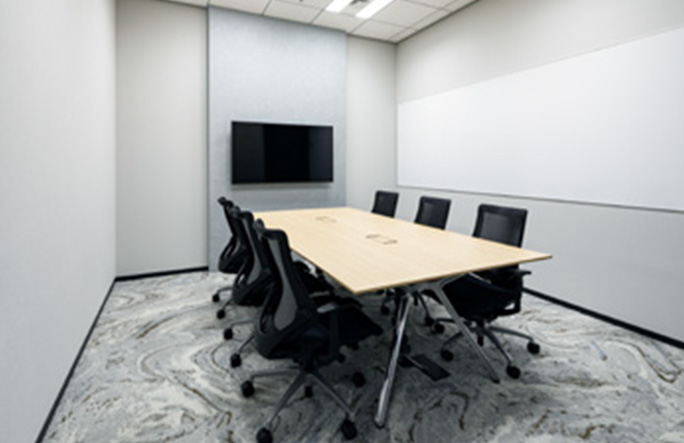
Our setup offices are available from four seats and come equipped with essential office furniture.
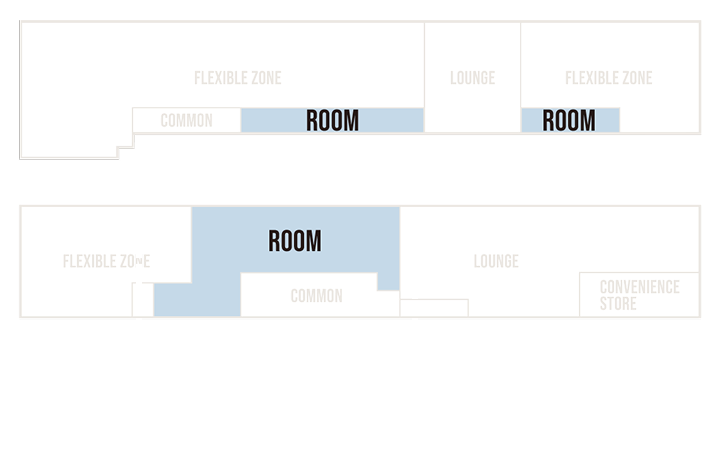
Our setup offices are available from four seats and come equipped with essential office furniture.
-
Reference image -
Reference image
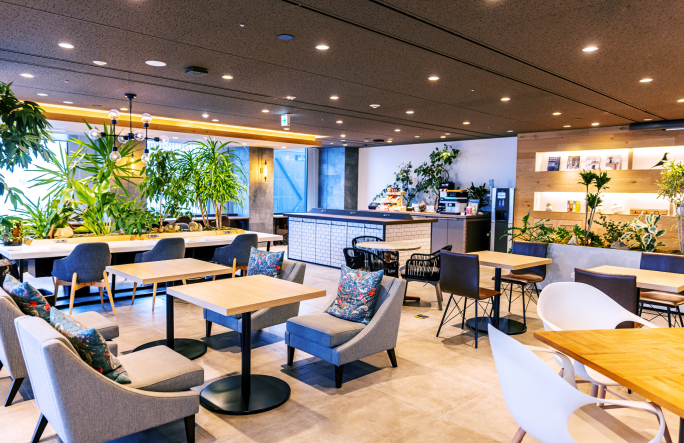
FLEXIBLE ZONE
Private Office Membership
We can flexibly accommodate your needs, including office area, number of seats, and layout.
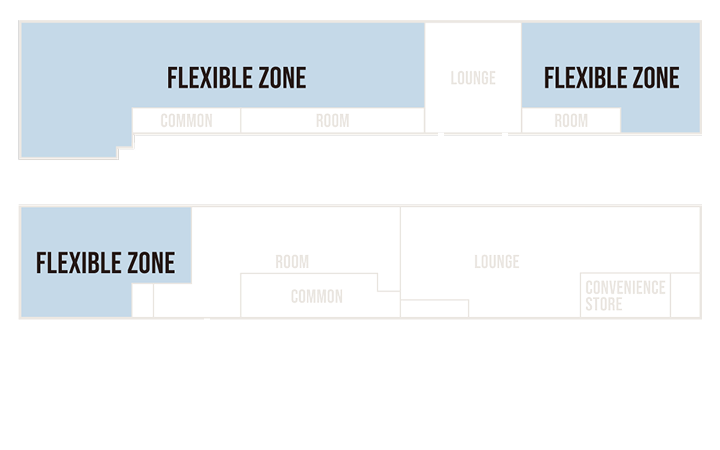
We can flexibly accommodate your needs, including office area, number of seats, and layout.
-
Reference image -
Reference image
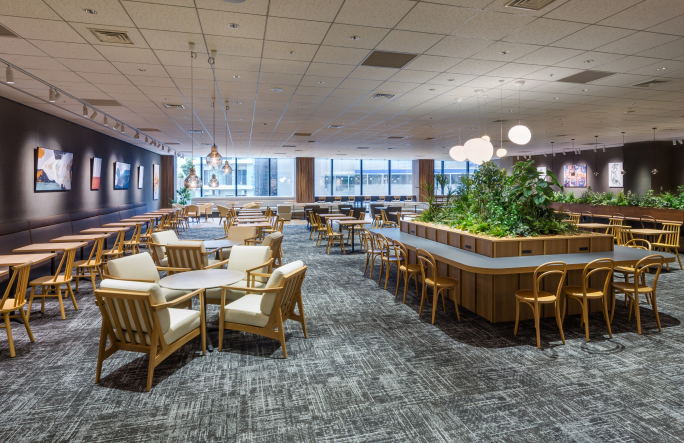
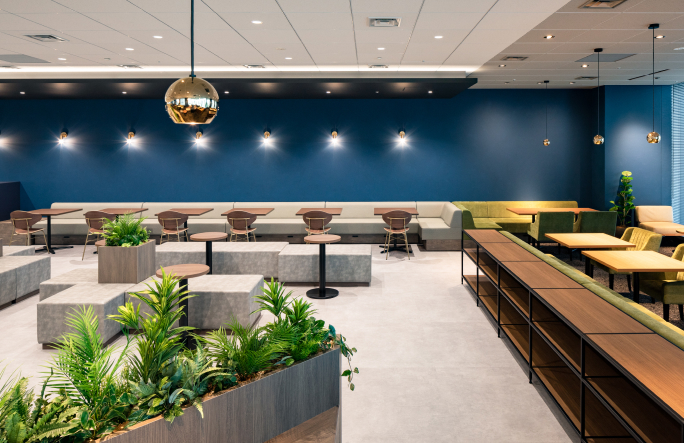
LOUNGE
Lounge Membership
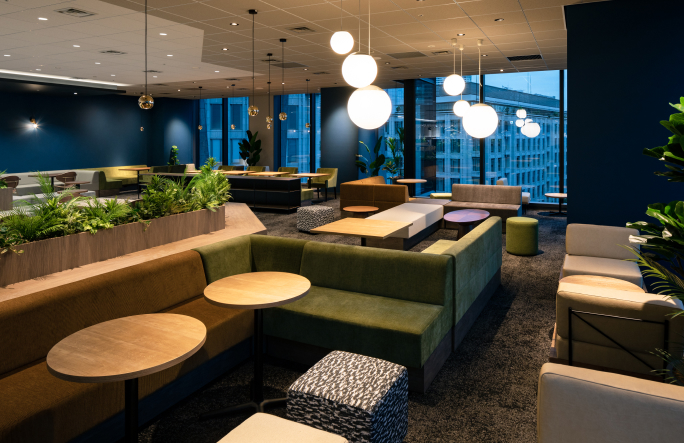
Short-term contracts are also available, making it suitable for business trips or use as a satellite office.
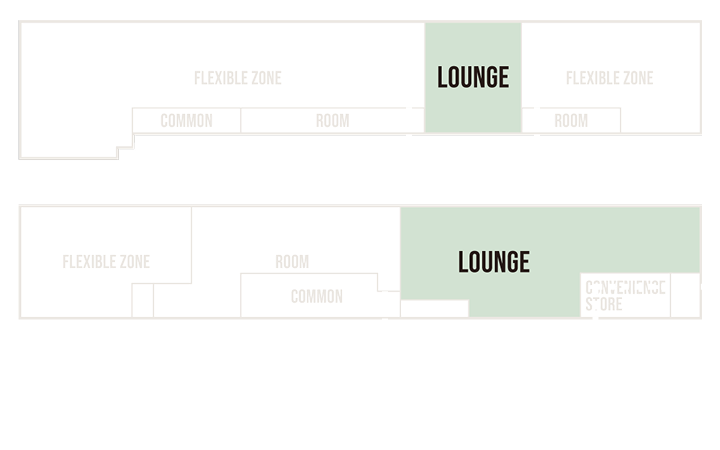
Short-term contracts are also available, making it suitable for business trips or use as a satellite office.
-
Reference image -
Reference image
COMMON
Shared Facilities
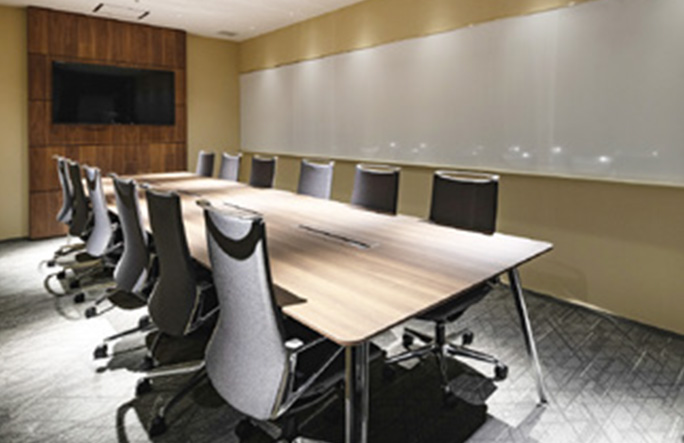
We provide shared facilities available to all members, including meeting rooms and online booths.
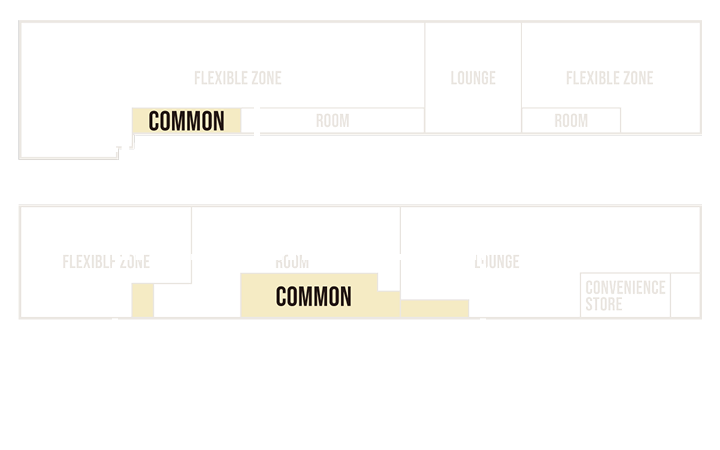
We provide shared facilities available to all members, including meeting rooms and online booths.
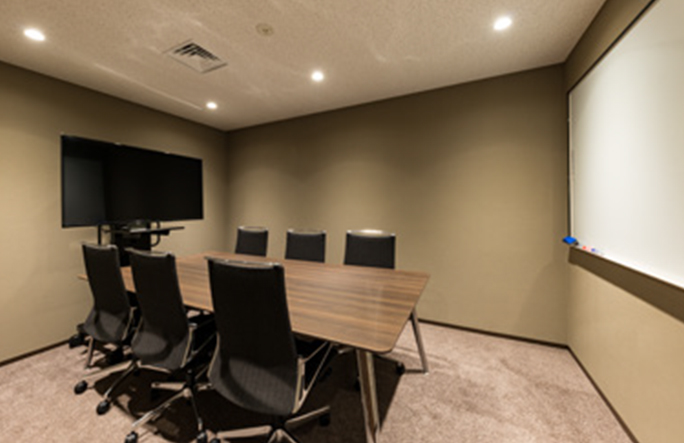
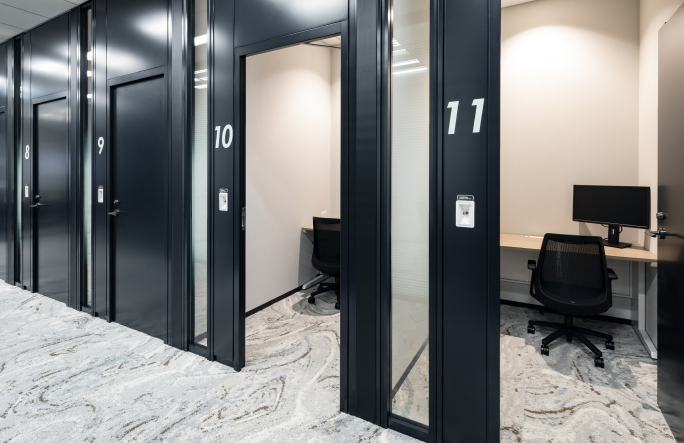
-
Reference image -
Reference image
OUTLINE
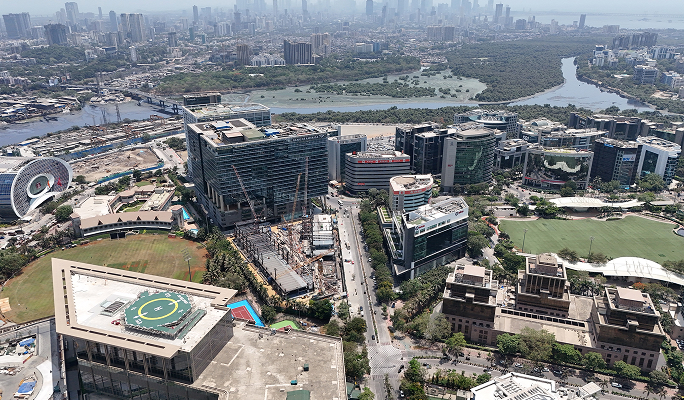
Building Overview
- Address
- Plot C-65, G-Block, Bandra Kurla Complex, Mumbai,
Maharashtra-400051 India MAP - Site Area
- Approx. 12,485 ㎡
- Total Construction Area
- approx. 1,489,343 sq.ft
- Typical Floor
- Approx. 558,090 sq.ft
- Building Hight
- Approx. 63 m
- Storeys
- GF+12F+B6
- Structure
- S & SRC (Column Free)
- Parking
- 1,004 slots (All Flat)
- Design & Construction
- Basic Design:Nikken Sekkei Ltd. Detailed Design:Taisei Corporation Construction & Supervision:Taisei Corporation
- Completion
- Scheduled at the end of September 2026
Facilities Overview
- Power Receiving System
- 33kV 4Lines from 3 different Sub-stations(N+3)
- BCP
- Equipped with emergency generators
- Treated Fresh Air
- Centralized Supply (LL scope)
Filter MERV15 Capacity 3.16 ㎥/h/㎡ - AC System
- VRV (Fit-Out scope)
- ODU Space
- NormalRoof Top For CriticalMEP Balcony on each floor
- Additional OA / Exhaust
- Through louver on each floor
Leasable Area Overview
- Typical Floor Area
- approx. 59,448 sq.ft
- Floor Height
- 4.32 m
- Ceiling Height
- 3.0 m
- OA Clearance
- FL -15 cm
- Floor Load
- 500 kg/m² (partially 1,000 kg/m²)
- Electrical Capacity
- 65.5 VA/㎡
MAP & LOCATION

* The information contained in this page is based on the design plan as of April 2026 and is subject to future change.
* This page has been prepared to introduce the project of Goisu Realty Pvt. Ltd., a group company of Sumitomo Realty & Development Co., Ltd.
FLOOR PLAN
DESIGN IMAGE
ARCHIVE
Construction Progress Archive
View the journey of the BKC 1st Project from groundbreaking to the present through images.